
A great carnival isn’t just about having fun attractions. It’s about how everything is arranged. Poor layouts leads to long queues, overcrowding, and guests leaving early. A well-designed carnival layout keeps guests moving, engaged, and excited from start to finish.
Whether you are planning a corporate family day, school carnival, or community event in Singapore, these layout principles will help you create a smoother, more enjoyable experience.
Start with Clear Activity Zones
Divide your carnival into clear zones so guests intuitively know where to go.
Common zones include:
- Inflatable Zone – bouncy castles and obstacle courses
- Game Booth Zone – classic and interactive carnival games
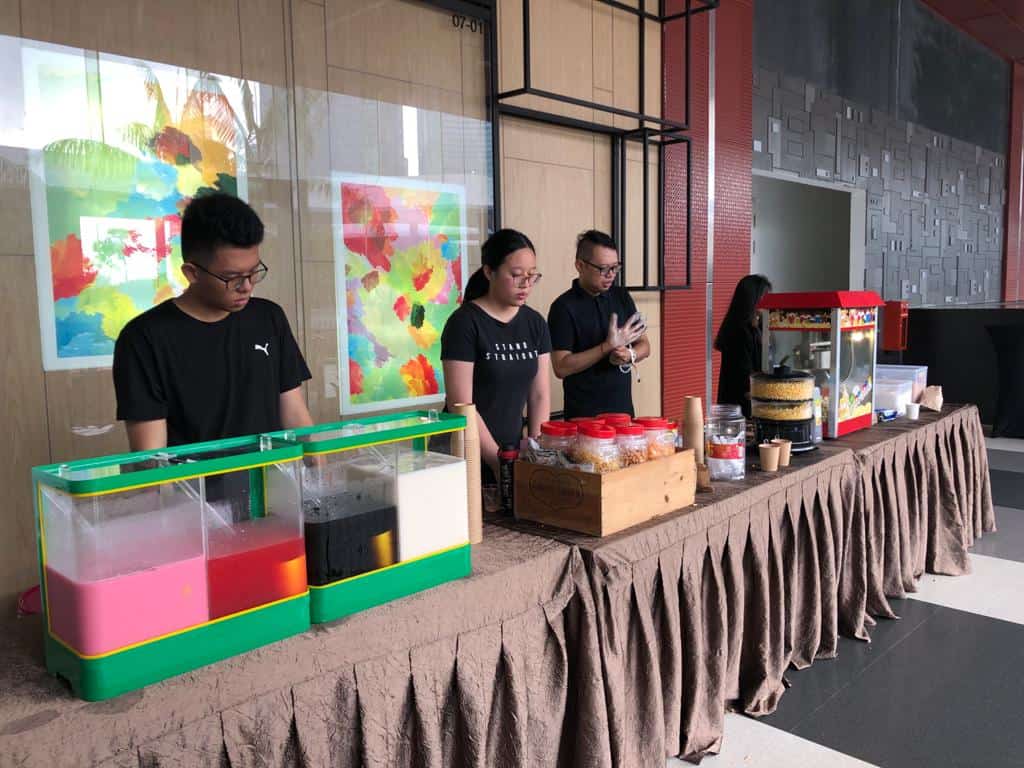
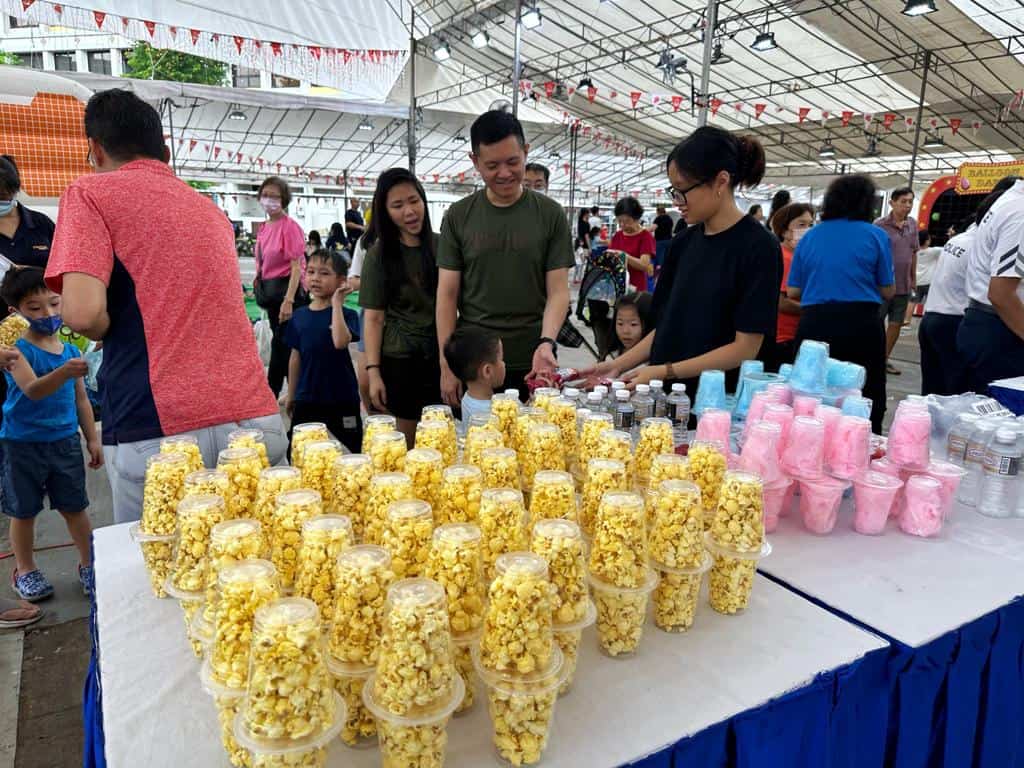
- Food Zone – live food stations and refreshments
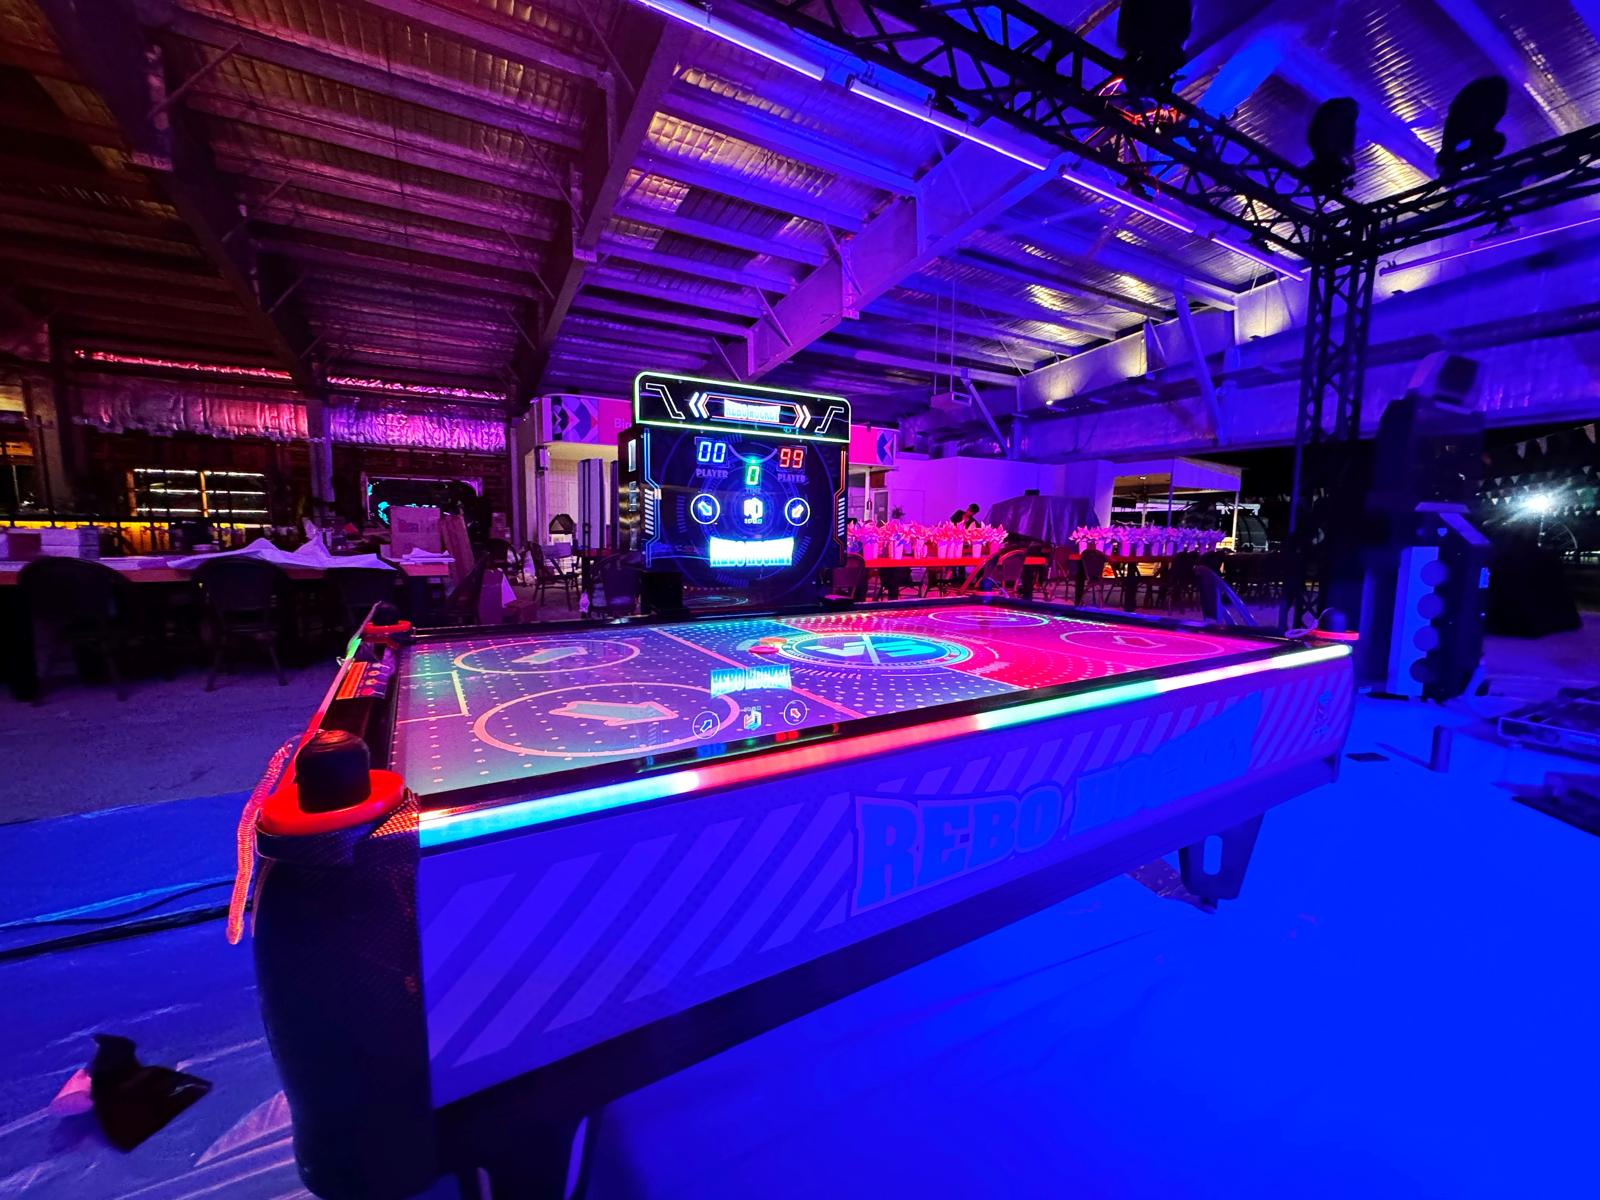
- Feature Attraction Zones – claw machine, gachapon machine, photo booths
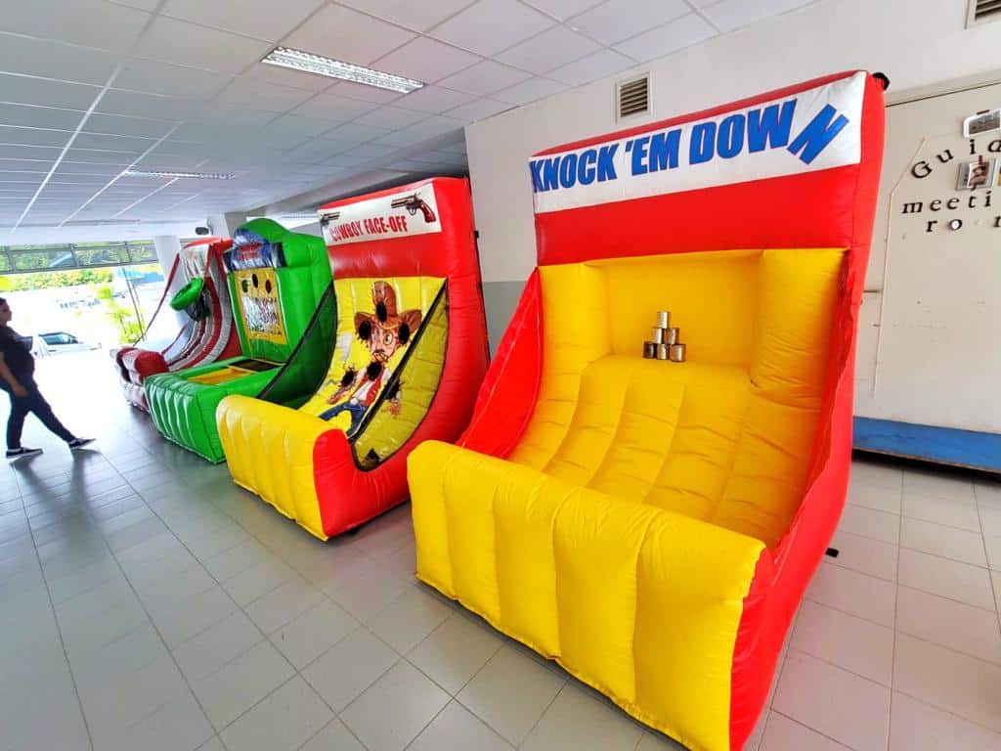
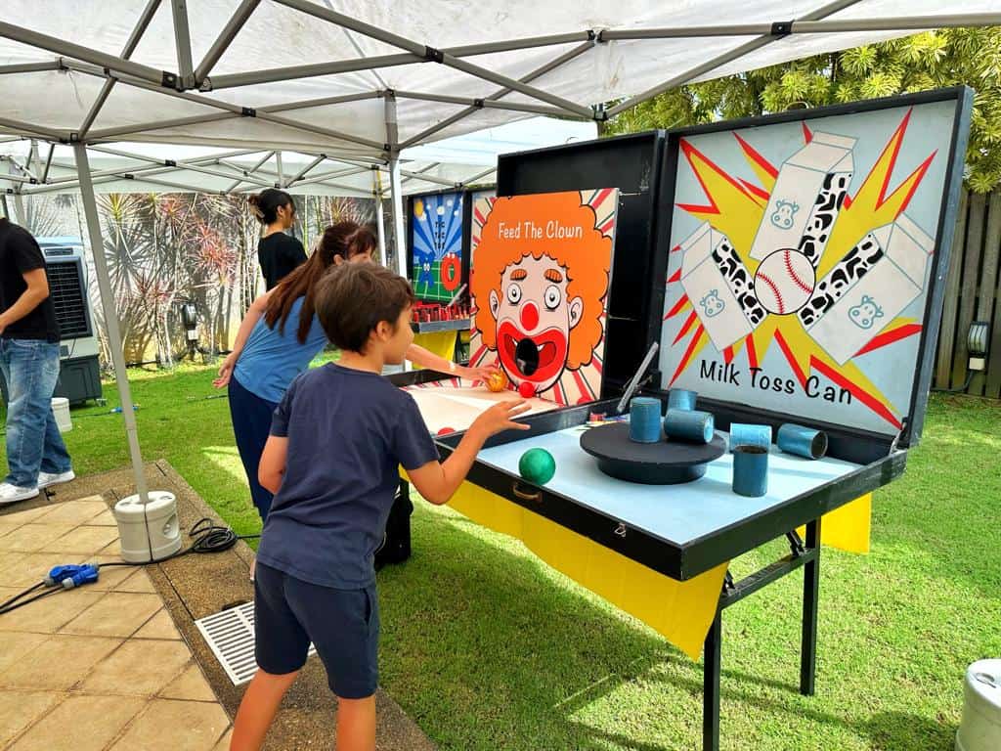
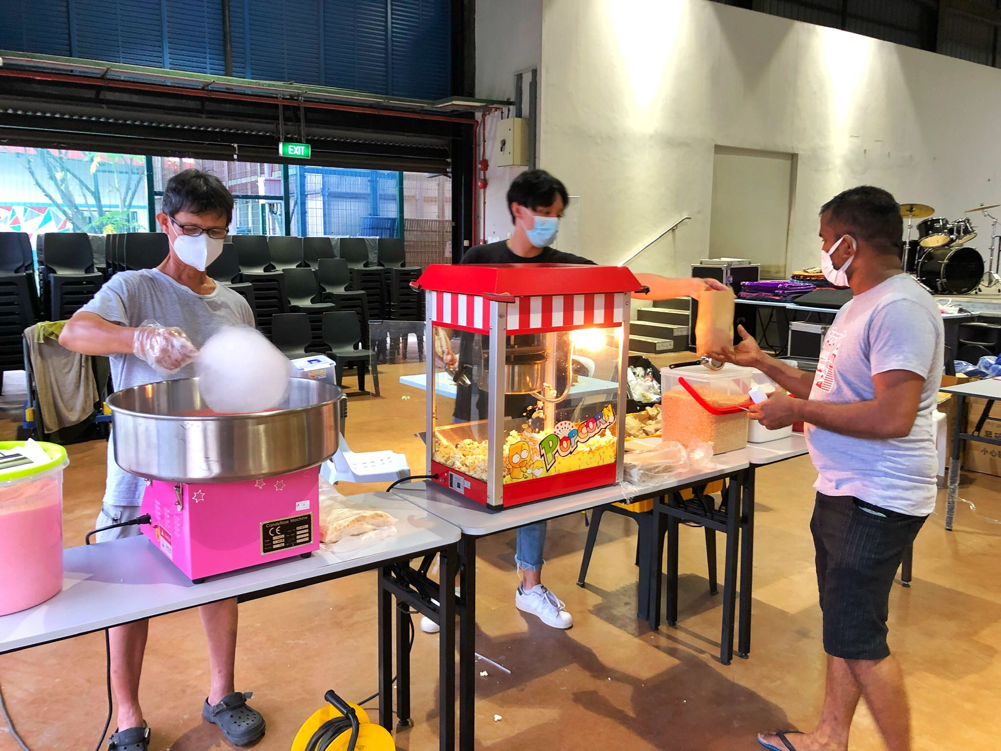
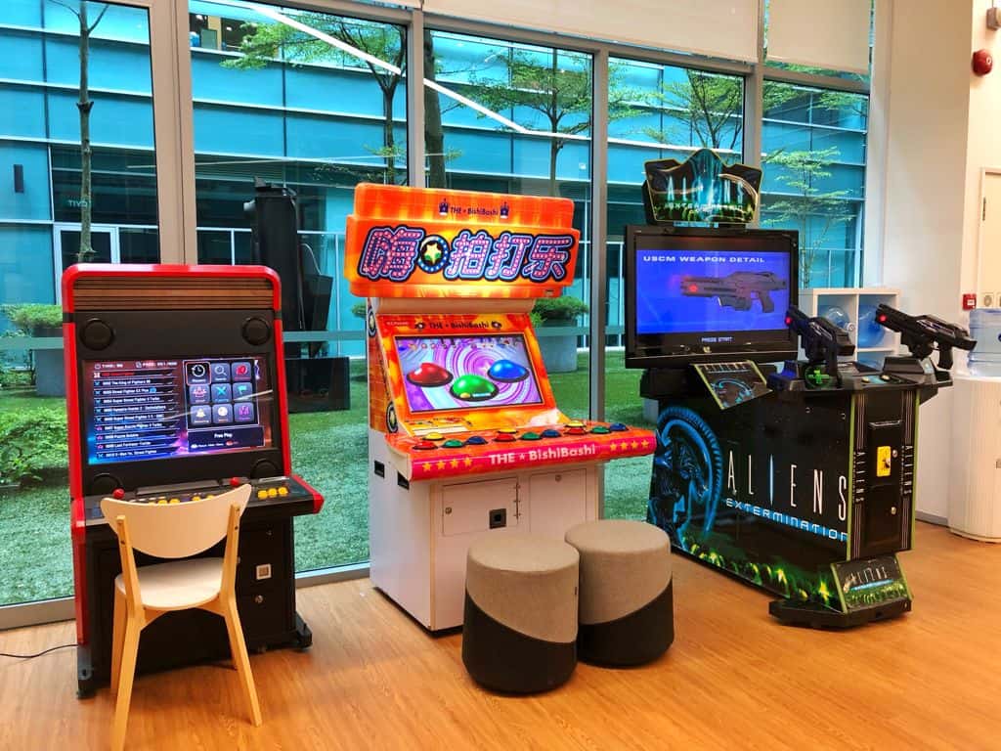
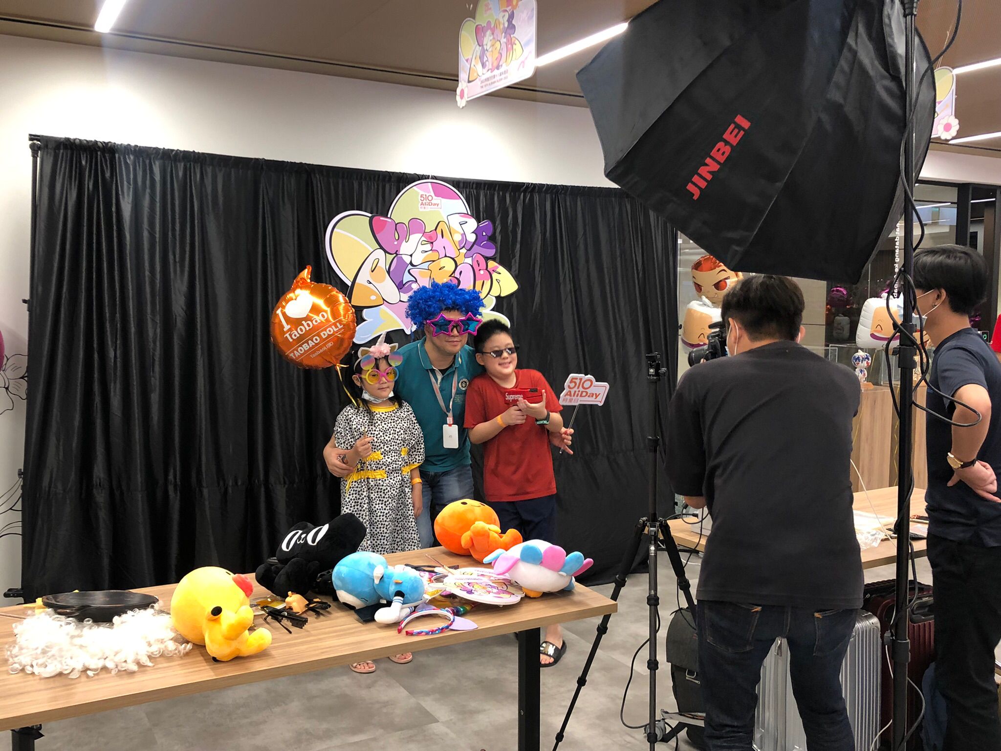
Zoning helps distribute crowds evenly and prevents everyone from gathering in one spot.
Place Crowd Pullers Strategically
Some attractions naturally draw more attention. Use them wisely!
- Place popular inflatables slightly deeper into the venue to encourage movement.
- Use visually striking machines (like customised claw or gachapon machines) as focal points
- Avoid placing all “must play” items right at the entrance.
This keeps guests exploring instead of clustering near the entry area.
Keep Walkways Wide and Clear
Crowded walkways are one of the fastest ways to frustrate guests.
- Allow space for queues without blocking walkways.
- Avoid placing equipment back to back.
- Ensure strollers, wheelchairs and staff can move easily.
Comfortable movement keeps guests relaxed and engaged longer.
Separate High-Energy and Low-Energy Areas
Not all attractions create the same atmosphere.
- Group inflatables and active games together.
- Place food stations and seated areas away from high-energy zones.
- Create quieter pockets for parents, seniors, or rest breaks.
This balance improves comfort for all age groups.
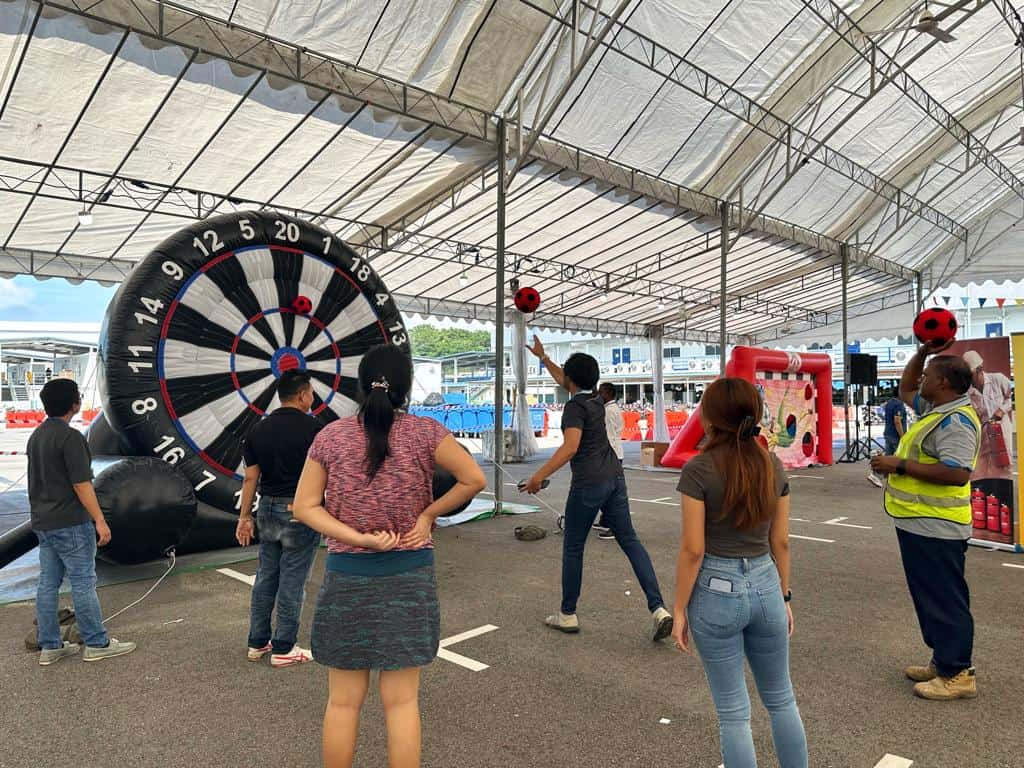
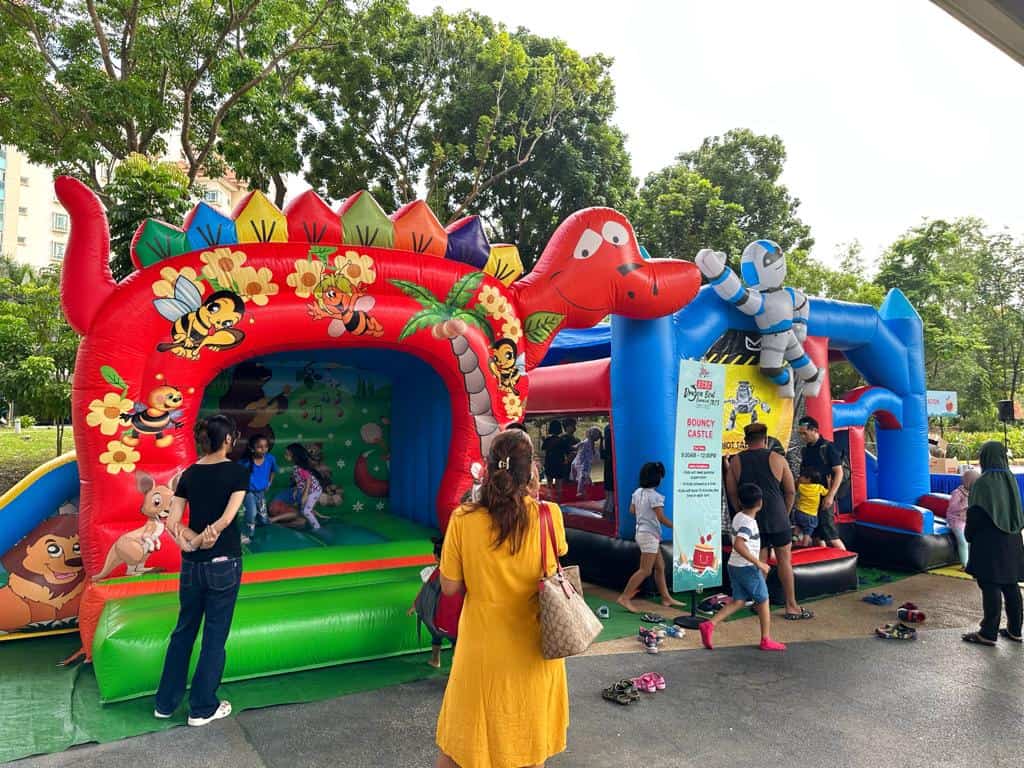
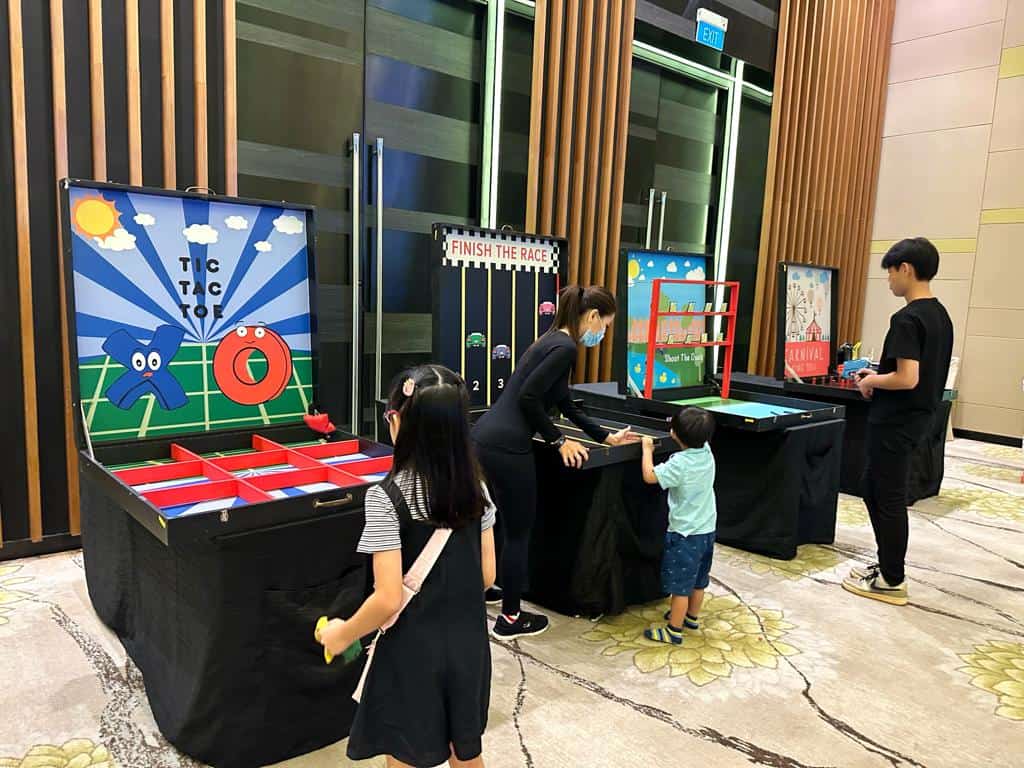
Plan Queue Flow (Before Queues Form)
Queues are unavoidable, chaos isn’t.
- Position game booths so queues from sideways, not outward.
- Leave buffer space around popular attractions.
- Avoid crossing queues between different activities.
Good queue planning keeps the event feeling organised even during peak hours.
Think About Power & Logistics Early
Layout isn’t just visual, it’s practical.
- Place power heavy attractions near suitable power points.
- Avoid long cable runs across walkways.
- Ensure setup and teardown access is considered
This reduces last minute changes and keeps the setup clean and safe.
Design for All Ages
A successful carnival caters to everyone.
- Kids: inflatables, simple games.
- Teens: arcade style or competitive games
- Adutls: interactive booths, food stations, feature machines
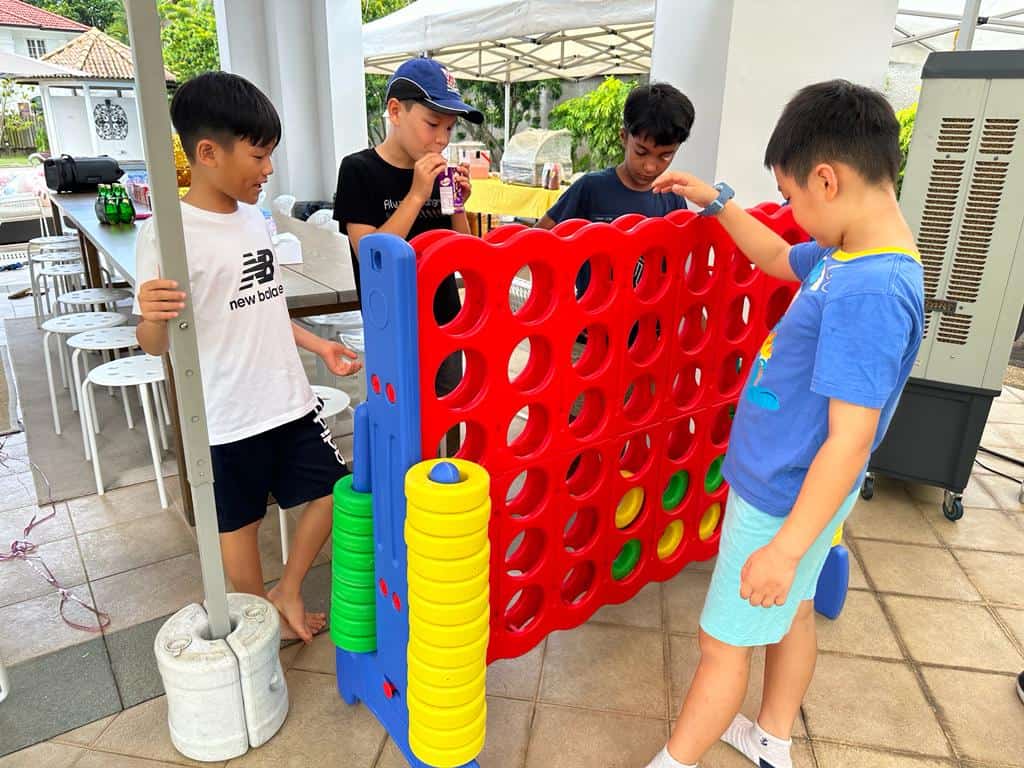

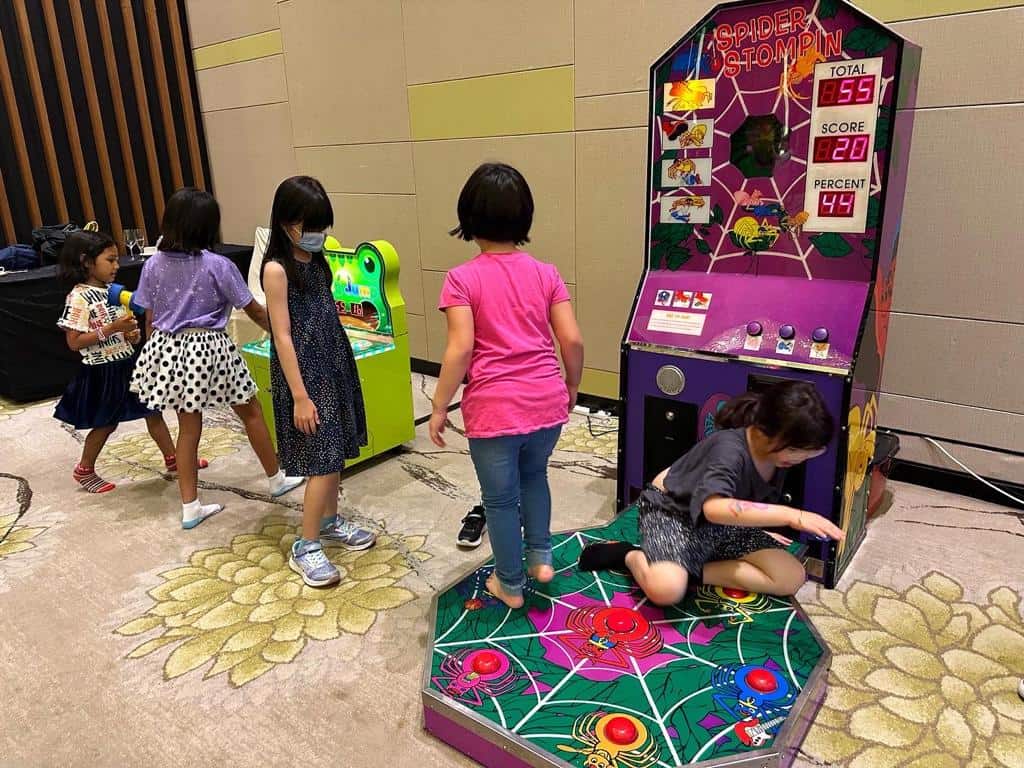
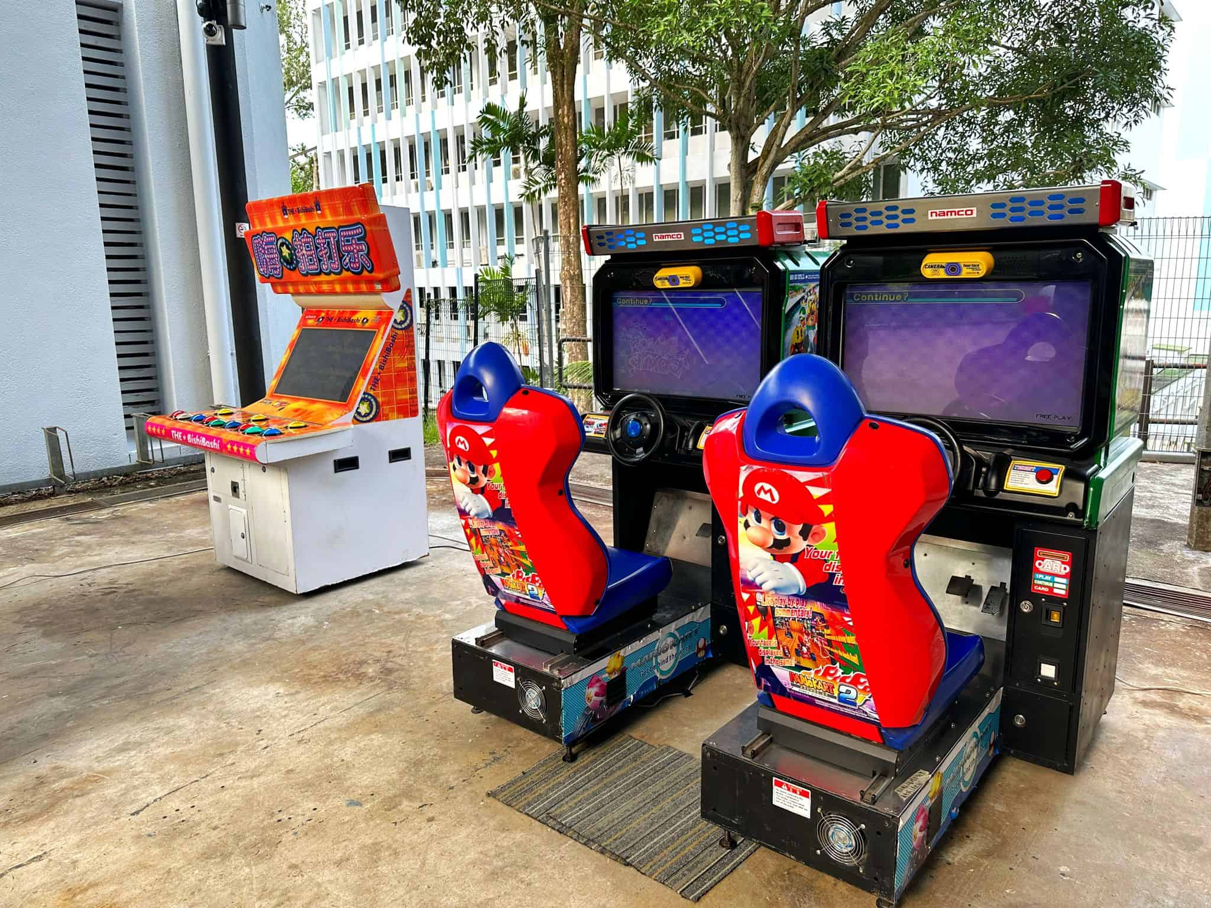
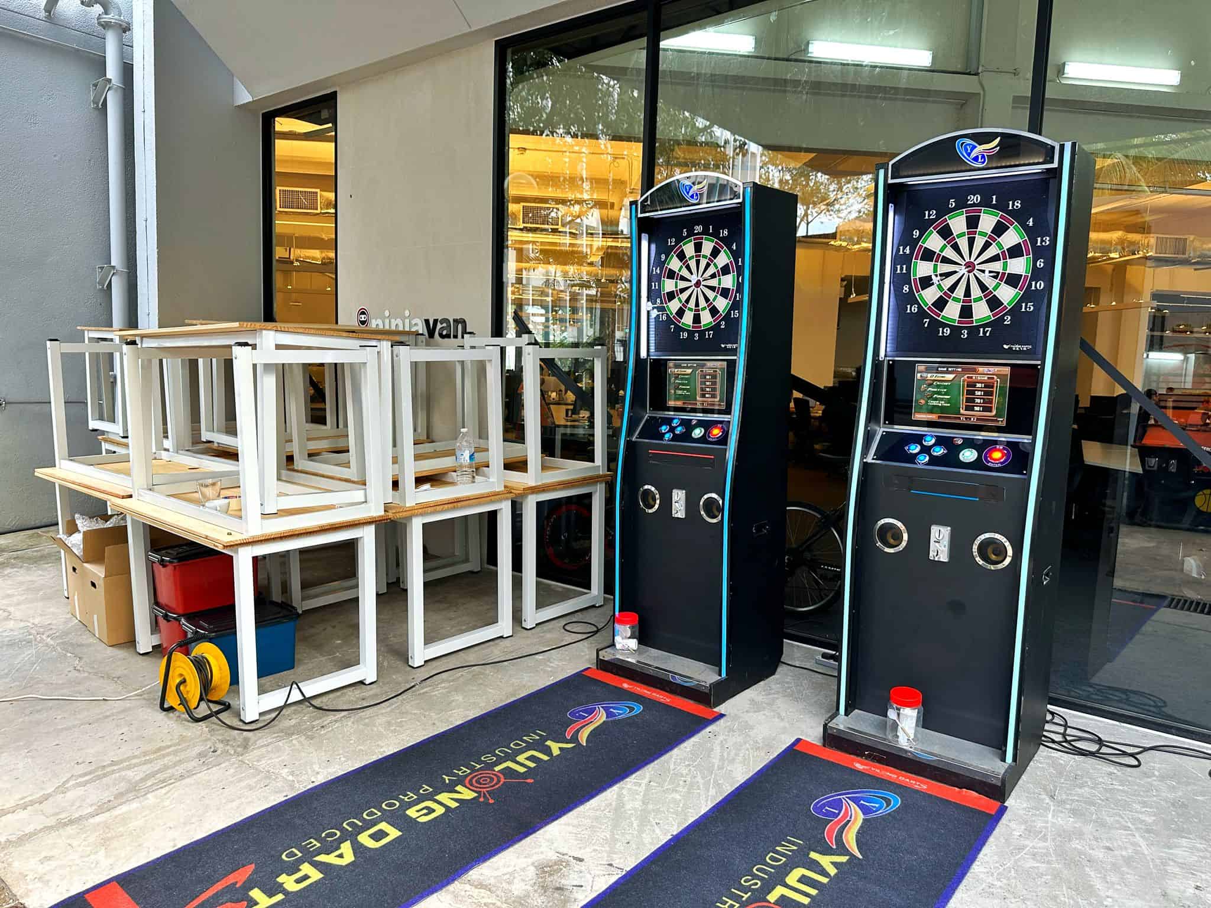
Spreading age-based attractions across zones ensures every guest finds something enjoyable nearby.
Leave Space for Flow, Not Just Attractions
One common mistake organisers make is overpacking the venue.
- Fewer attractions with good spacing often feel better than squeezing everything in.
- Open spaces allow guests to pause, watch and decide where to go next.
Breathing room improves the overall event experience.
Test the Guest Journey
Before finalising your layout, imagine walking through the event as a guest:
- Where do you go first?
- Where might the crowd build up?
- Are directions clear without signage?
This simple exercise helps spot layout issues early.
Final Thoughts
A well designed carnival layout keeps guests engaged, comfortable and happy, without needing extra manpower or constant crowd control. By zoning activities, managing flow and planning space wisely, you can transform any venue into a smooth-running, memorable carnival.
At Carnival World SG, we help organisers plan layout that maximise fun while keeping events safe and stress free!
Contact us here or message us on WhatsApp to get started!
How to Design a Carnival Layout That Keeps Guests Engaged: Event Floor Plan & Crowd Flow Guide
A well-planned carnival layout accomplishes far more than making an event space look organized. Professional space planning dictates how smoothly crowds move, prevents disruptive bottlenecks, ensures fair queue management, and guarantees that every attraction receives high participation. A poorly planned floor plan results in crowded entrances, blocked thoroughfares, and underutilized activities tucked away in forgotten corners.
With more than 12 years of hands-on event operations across Singapore, Carnival World approaches floor plan architecture with strict logistical rigor. Directly owning and deploying equipment from our 5,000+ sq ft warehouse, our operations team coordinates everything from equipment footprint buffering to power isolation and safety egress. We are BizSAFE Level 3 certified and registered under Vendors@Gov and GeBIZ, providing reliable event infrastructure for corporate family days, school carnivals, and community celebrations.
Key Takeaways
- Deploy Dedicated Activity Zones: Group attractions by sensory and physical profile—separating high-energy inflatables, skill games, food concessions, and quiet seating areas.
- Position Anchor Attractions at the Rear: Place visual anchors (such as giant obstacle courses and stage setups) at the deepest point of your venue to draw crowds inward.
- Maintain 3.0m Corridors: Keep primary pedestrian walkways at a minimum width of 3.0m to handle two-way pedestrian flow, prams, strollers, and wheelchair accessibility.
- Incorporate Dedicated Queue Pockets: Angle game booths or install queue pole lines to contain lines parallel to stalls, preventing queues from spilling across main walkways.
- Consolidate High-Wattage Power Hubs: Group continuous inflatable blowers and live food stations near isolated electrical circuits to avoid dangerous long cable runs.
How to Plan a Carnival Layout That Works
Start with a simple floor plan showing entrances, exits, power points, and fixed structures. Then place your largest equipment first.
Create Clear Activity Zones
Grouping similar activities makes the event easier to understand.
A simple plan could include:
- Active zone: bouncy castles and playzone equipment or obstacle games.
- Games zone: carnival game stalls and skill games.
- Food zone: live food stations with nearby seating.
- Feature zone: arcade and claw machines or photo booths.
- Rest zone: seating for parents, seniors, and guests needing a short break.
Clear zones also make signs easier to use.
Place Your Anchor Attractions at the Deepest Perimeter
The biggest mistake in carnival floor planning is clustering popular attractions right near the entrance. When guests arrive, they instinctively stop at the first spectacle they see, creating severe entrance congestion.
Instead, position your visual “anchors”—such as our commercial bouncy castle rentals or main performance stages—at the far end of the venue. This visual draw pulls arriving guests naturally through the space, exposing them to carnival game stalls and concession booths along the journey.
Give Queues Their Own Space
Queues need space just like the equipment itself.
Arrange each waiting line so it does not cross a main path. Leave extra room beside high-use games during busy periods.
For events covered by SCDF temporary-use rules, booth layouts may also need clear passageways. Check the venue’s permit and fire safety needs before setup.
Plan for Safe and Easy Access
Guests should not need to squeeze between machines, cables, tables, or queues.
Keep routes open for:
- Wheelchairs and mobility aids
- Strollers
- Event crew
- Food service staff
- Emergency access
BCA’s accessibility guidance supports planning spaces that work for people with disabilities, older guests, and families.
Separate Active Play from Live Food & Concessions
While guests love having food and entertainment at the same event, the two zones must be physically separated:
- Prevent Inflatable Contamination: Food, drinks, and wooden skewers must never enter bouncy castle beds. Establishing a physical transition buffer (such as placing game stalls between food carts and inflatables) keeps play zones clean and prevents tripping hazards.
- Managing Cooking Heat and Exhaust: Hot food preparation (such as takoyaki griddles and deep fryers) generates warm steam and cooking aromas. Place our live food stations in well-ventilated areas downwind from rest zones, ensuring clear clearance around hot cooking surfaces.
- Seating Integration: Always place cocktail tables or shaded bench seating within line of sight of food stations so families have a dedicated place to eat comfortably.
Integrate Self-Contained Feature Attractions
Create mid-venue engagement hubs using self-contained interactive games. Positioning our arcade and claw machine rentals alongside photo booths creates an inviting lounge space where older children, teenagers, and adults can compete together in high-turnover rounds.
For extensive, multi-station event setups, explore our complete corporate family day planning guide for tested spatial blueprints and scheduling frameworks.
Proven Carnival Layout Archetypes
Depending on your venue footprint, select one of these three battle-tested spatial layouts:
Archetype A: The Perimeter Loop (Best for Indoor Sports Halls & Ballrooms)
- How It Works: Inflatables and game booths line the exterior walls facing inward, surrounding a central open courtyard with dining tables, photo booths, and seating.
- Advantages: Maximizes central visibility; parents can sit in the center while monitoring children across various game zones.
- Traffic Flow: Naturally guides guests in a continuous 360-degree loop around the room perimeter.
Archetype B: The Zoned Hub-and-Spoke (Best for Large School Fields & Lawns)
- How It Works: A central landmark (such as a dining tent, info counter, or stage) acts as the central hub, with wide pathways radiating out toward specialized attraction clusters.
- Advantages: Prevents single-point bottlenecks by dispersing large crowds across different quadrants (e.g., Left for inflatables, Right for food, Back for carnival games).
Archetype C: The Festival Promenade (Best for Long Atriums & Sheltered Walkways)
- How It Works: Attractions line both sides of an extended, wide central thoroughfare (minimum 4.0m width).
- Advantages: Ideal for linear spaces like school concourses or community pavilions. Staggering high-draw attractions alternately between the left and right sides maintains balanced foot traffic along the full promenade.
Singapore Fire Safety & Venue Clearance Protocols
Layout design must strictly adhere to local safety regulations:
- SCDF Emergency Requirements: Under Singapore Civil Defence Force (SCDF) fire safety standards for temporary public assembly events, all designated emergency exit doors, manual call points, fire hose reels, and fire extinguisher cabinets must remain 100% unobstructed. Equipment and queue lines must maintain at least a 3.0m direct clear path leading to emergency exit corridors.
- Inflatable Clearances (The 1.8m Rule): Every bouncy castle requires at least 1.8m of clear buffer around its sides and rear to house the air blower and tether lines safely away from walls or pillars. High-density foam crash mats must extend at least 1.2m from the front dismount step.
- Stroller & Wheelchair Accessibility: In accordance with barrier-free accessibility guidelines, ensure transitions between grass and hard paths feature ramped cable protectors rather than steep step obstructions.
Frequently Asked Questions
How much space should I leave between carnival attractions?
We recommend leaving at least 0.5m to 1.0m between tabletop booths for operator access, and maintaining at least 2.0m to 2.5m of open clearance in front of each stall to accommodate waiting players without encroaching on passing foot traffic.
Where should food stations go?
Food stations should be clustered together in a dedicated dining precinct downwind from active play areas. This concentrates power lines, isolates cooking aromas, groups waste bins for easy cleaning, and keeps grease away from game surfaces
Should popular games go near the entrance?
Usually, no. Spreading popular games across the venue helps draw guests through more areas.
How do we plan for children and adults?
We mix activities for different age groups across the site. This helps families enjoy nearby options without walking from one end repeatedly.
Can Carnival World assist with our event floor plan and site visit?
Yes. Our experienced operations managers provide comprehensive site inspection support, reviewing ceiling heights, door clearances, power availability, and guest flow to map out a safe, high-engagement floor plan customized to your venue.
Plan a Carnival Guests Will Enjoy
A strong carnival layout makes the event easier to explore, safer to move through, and more comfortable for guests. Plan zones, queues, access, power, and key attractions before setup day.
Ready to design your event layout? Submit your event layout brief via our booking form to consult with our operations team and receive a comprehensive proposal within 24 hours.
References
Building and Construction Authority. (2026). Temporary building application.
https://www1.bca.gov.sg/safety-and-standards/applications-and-licenses/temporary-building-application/
Building and Construction Authority. (2026). FAQ on temporary buildings.
https://www1.bca.gov.sg/safety-and-standards/applications-and-licenses/temporary-building-application/faq-on-temporary-buildings/
Building and Construction Authority. (2026). Code on accessibility in the built environment.
https://www1.bca.gov.sg/safety-and-standards/accessibility/code-on-accessibility-in-the-built-environment/
Singapore Food Agency. (2026). Requirements for licence or permit for food retail.
https://www.sfa.gov.sg/food-retail/licence-permit/requirements-for-licence-permit-for-food-retail
Singapore Food Agency. (2026). Application process and fees for licence or permit for food retail.
https://www.sfa.gov.sg/food-retail/licence-permit/application-process-fees-for-licence-permit-for-food-retail
Singapore Food Agency. (2026). Businesses that need licence or permit for food retail.
https://www.sfa.gov.sg/food-retail/licence-permit/businesses-that-need-licence-permit-for-food-retail
Singapore Police Force. (2026). Apply for police permit for event.
https://www.police.gov.sg/E-Services/Apply-for-Police-Permit-for-Event
Singapore Police Force. (2026). Overview of public entertainment licence.
https://www.police.gov.sg/Business-E-Services/Apply-for-Public-Entertainment-Licence/Overview-of-Public-Entertainment-Licence